Commercial Remodeling
Commercial remodeling projects need a locked-in scope and budget before demo starts. Pencor pins both down before the project begins, so the building you get is the one you planned for.


Commercial remodeling projects need a locked-in scope and budget before demo starts. Pencor pins both down before the project begins, so the building you get is the one you planned for.
Pencor prices every commercial renovation around what the existing structure is likely to present, not just what the drawings show. We sequence work around your operations and engineer costs down when scope or funding shifts.
Tell us what you’re renovating. We’ll scope it, price it, and plan around your operations before demo starts.
Renovation work in existing buildings doesn’t always go exactly to plan. What we can promise is that our process accounts for what it’s likely to encounter, keeps you informed when decisions need to be made, and doesn’t leave you with surprises that weren’t on the table before demo started.
Before any demo begins, we confirm the full renovation scope, document existing conditions in the affected areas, and establish a committed budget that accounts for both what the drawings show and what the structure is likely to present. Permits are submitted as part of this phase.
Once permits are approved, we sequence every trade in the order the renovation requires, coordinate around operational constraints, and manage every inspection through close. When something unexpected surfaces mid-construction, we bring you the options and get direction before the field moves. The punch list walkthrough is the final step before the space is turned over.
Case Study
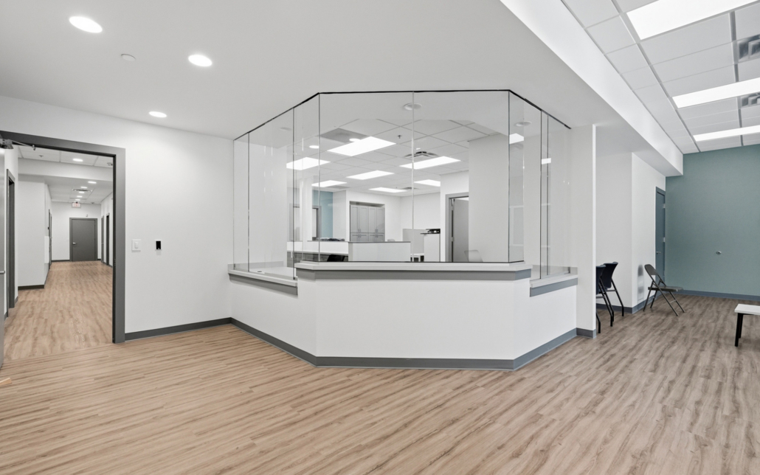
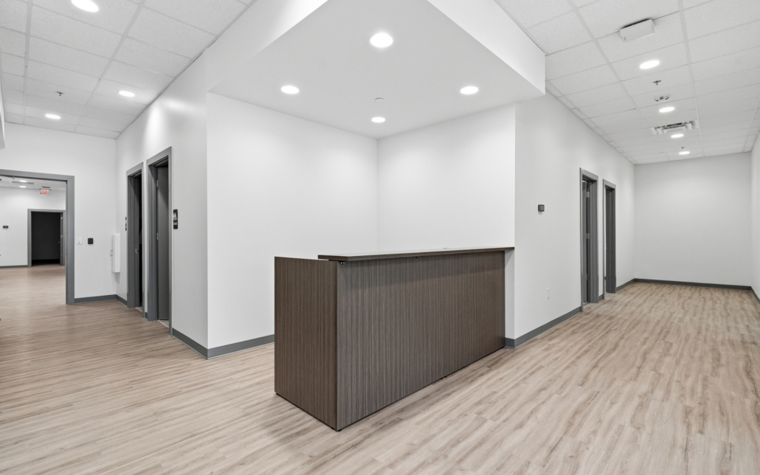
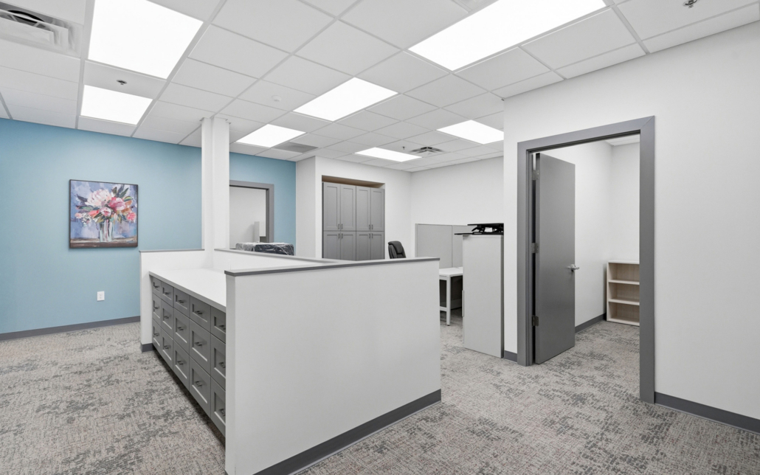
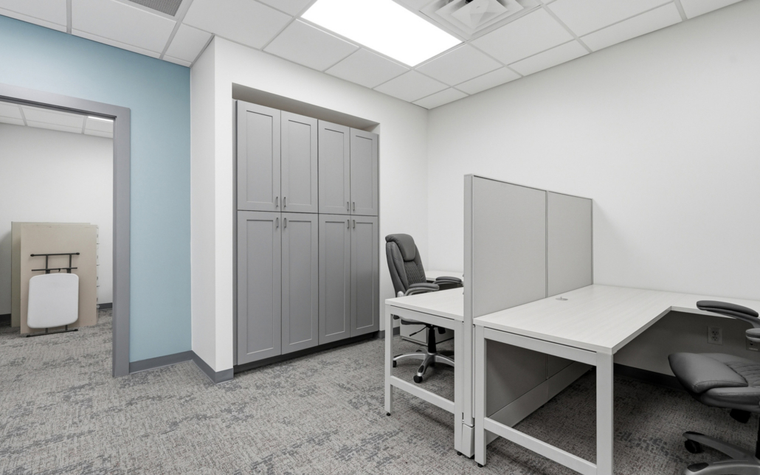
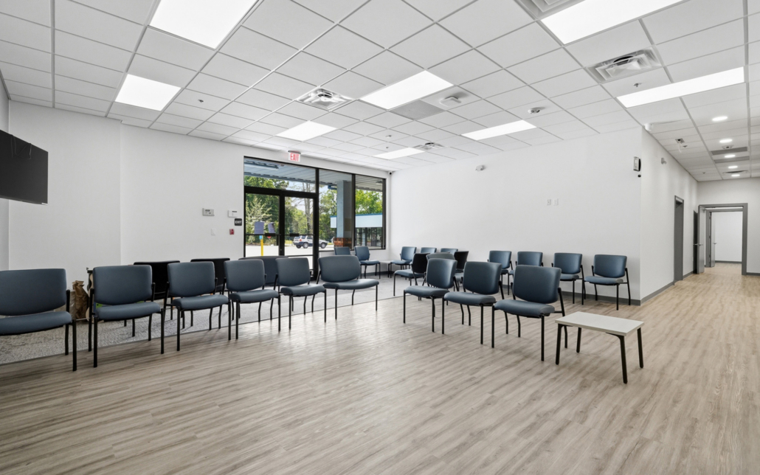
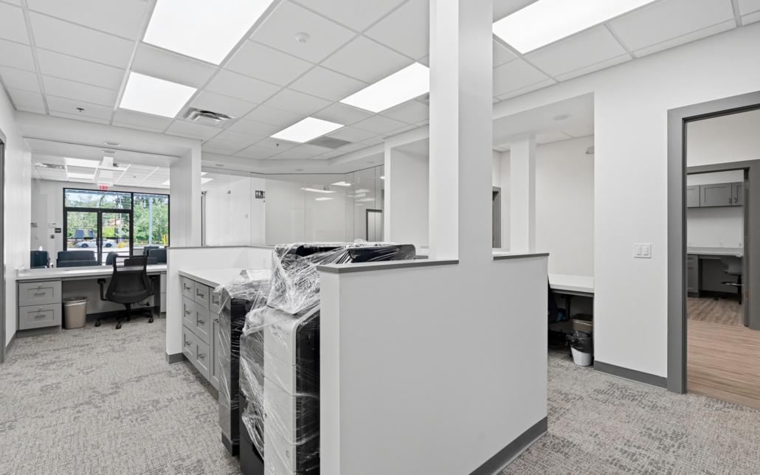
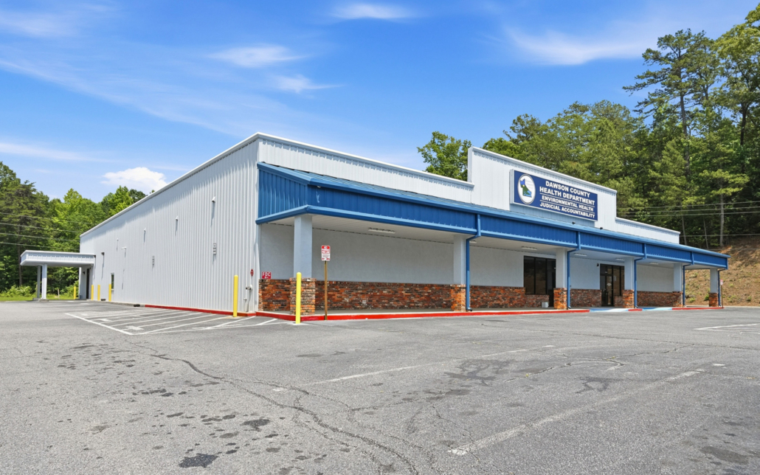
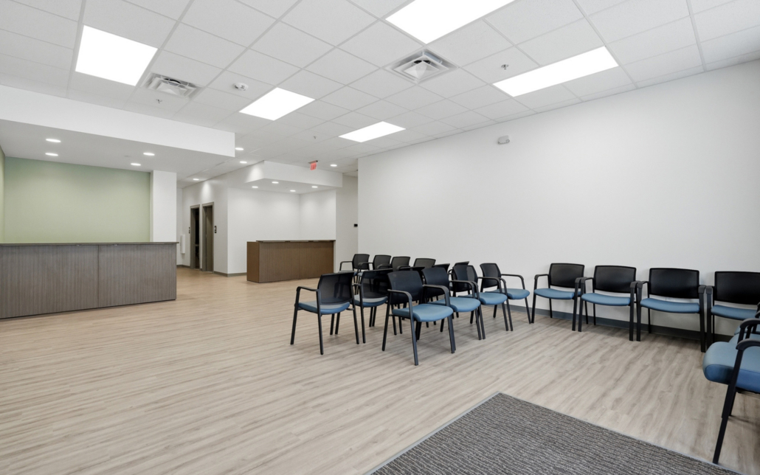
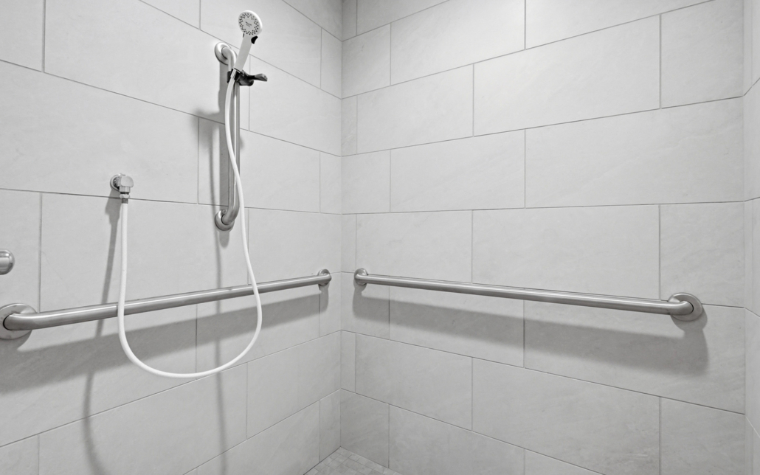
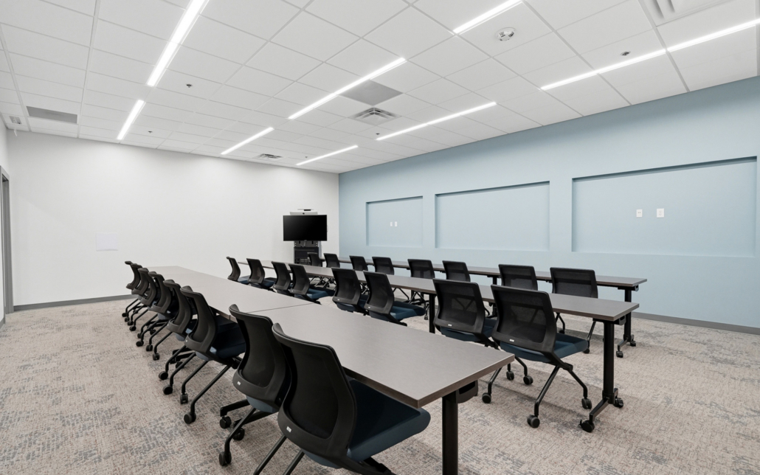
Dawson County needed a modern public health facility. They had an existing 16,000-square-foot building to renovate, a confirmed program of patient intake areas, exam and consultation rooms, and staff support spaces, and a clear operational timeline. What they didn’t have was the grant funding they were counting on to build it.
How does Pencor handle unexpected conditions discovered during demo on a commercial renovation?
We build contingencies into renovation pricing to account for what existing structures typically reveal. When something surfaces mid-demo, we bring you the options and get direction before the field moves.
Can Pencor start a commercial remodeling project if we don’t have final drawings yet?
Yes. We can scope and price a renovation from a program and existing conditions before drawings are finalized, and we can coordinate the design process as part of a design-build delivery.
Does Pencor handle retail tenant build-outs as part of commercial remodeling work?
Yes. At SVS Retail Plaza in Cumming, we managed the initial 28,500-square-foot retail build and continued as the build-out contractor for every subsequent tenant phase.
What is the difference between a commercial renovation and a design-build remodel at Pencor?
With a standard commercial renovation, you bring existing drawings or a defined scope, and Pencor delivers based on those documents. With design-build, we hold both the design and construction contract, running them concurrently under a single committed price, typically the right approach when the renovation scope isn’t fully defined before engagement.
