Manufacturing Facility Construction

Most manufacturers build around a production floor that was designed for someone else. Pencor constructs manufacturing facilities around how you actually produce, with a price committed before the first drawing is done.
We Design Your Manufacturing Facility Around Your Production Floor

We’ve delivered manufacturing facility construction for food processing operations, commercial kitchens, and production facilities. In every case, the production line layout, equipment locations, and material flow drove the structural and utility design before engineering began. We’ve also built commercial kitchens into renovation scopes for clients like No Longer Bound, where food service infrastructure had to be integrated into an existing building on a fixed budget.

Your Equipment Determines Where the Columns Go

We work with your production team and equipment vendors before structural engineering starts. Column spacing, equipment pad locations, utility rough-ins, and clearance heights are spec’d around your production process from the first drawing.

Food Safety Standards in the Design From Day One

NSF-compliant finishes, floor drain placement, grease trap sizing, and production ventilation are in the construction documents before a wall goes up. We’ve built commercial kitchens as standalone scopes, as part of facility builds, and as retrofits into existing buildings.

Your Next Production Bay Is Already in the Structure

We design expansion into the structural frame from day one, so adding a production bay or processing line later doesn’t require a structural retrofit.

How We Build Manufacturing Facilities Across North Georgia

We’ve delivered manufacturing facility construction across North Georgia for food processing facilities, commercial kitchen builds, and light-to-medium production operations.

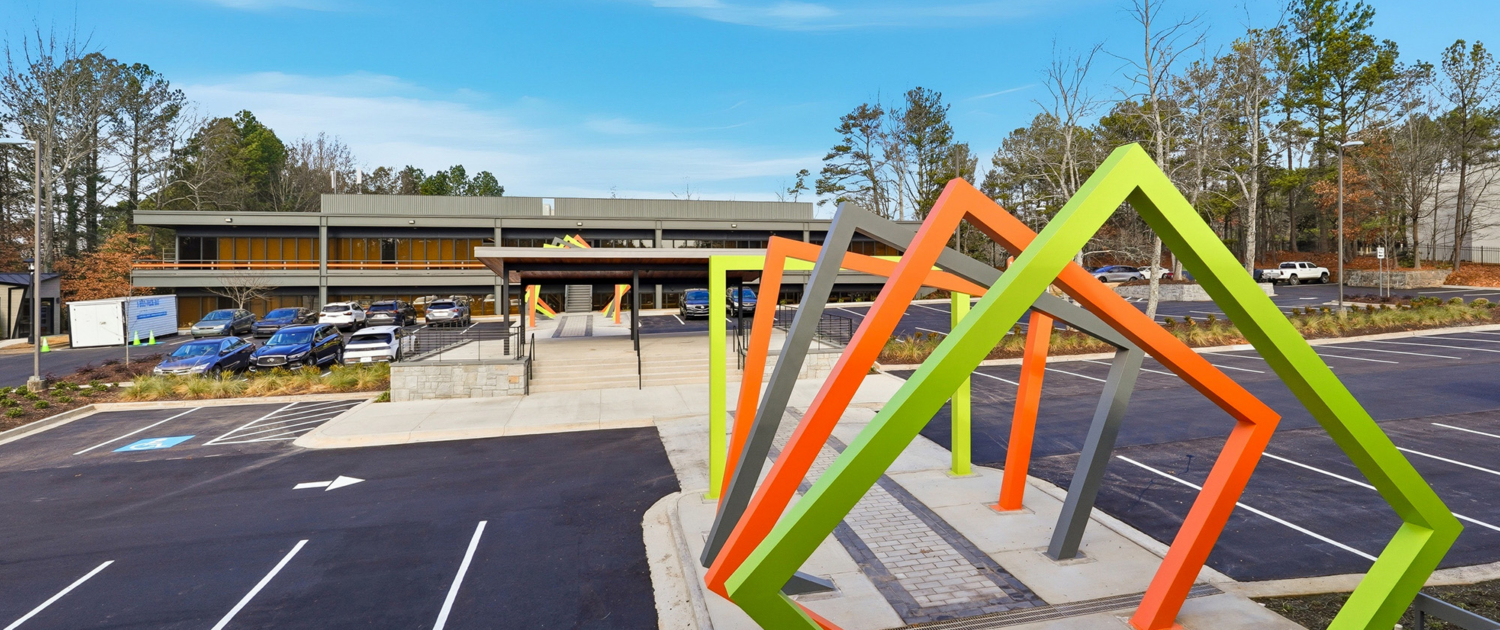
Innovation Center Front Facade 038

General Contracting

Your manufacturing facility built to your production spec with every trade, permit, and inspection managed by one team through occupancy.

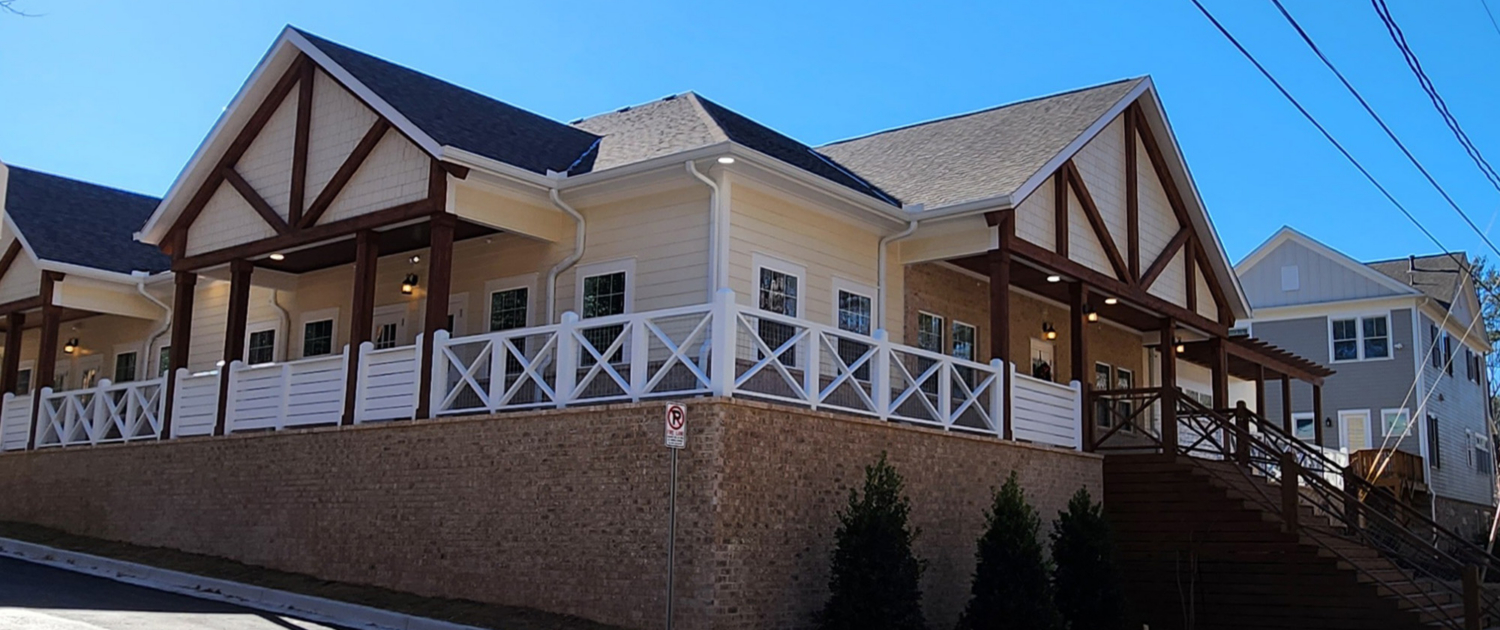
Happy Faces Daycare Side View

New Construction

Purpose-built manufacturing plant construction priced before engineering starts so your capital commitment has a real number behind it.

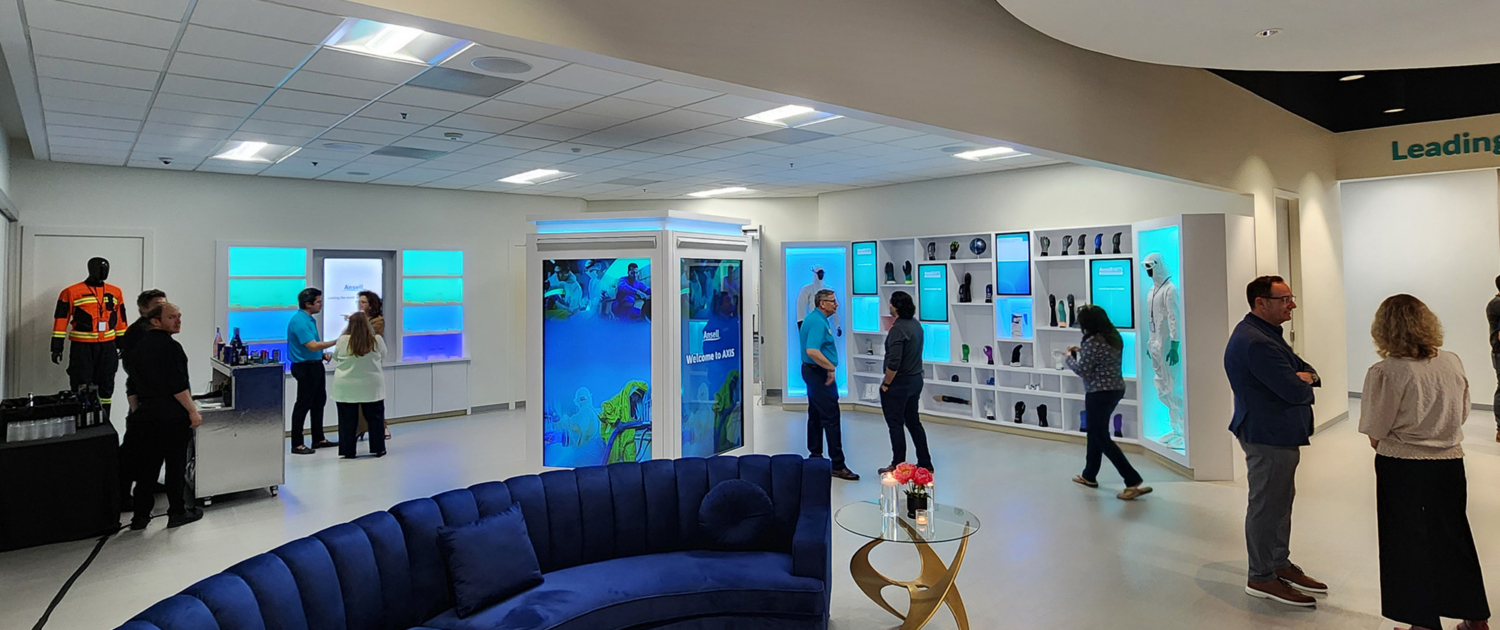
Ansell Interior Renovation People Walking Around 173935

Design-Build

One contract aligns your production requirements and structural design from the first drawing through the first production run.

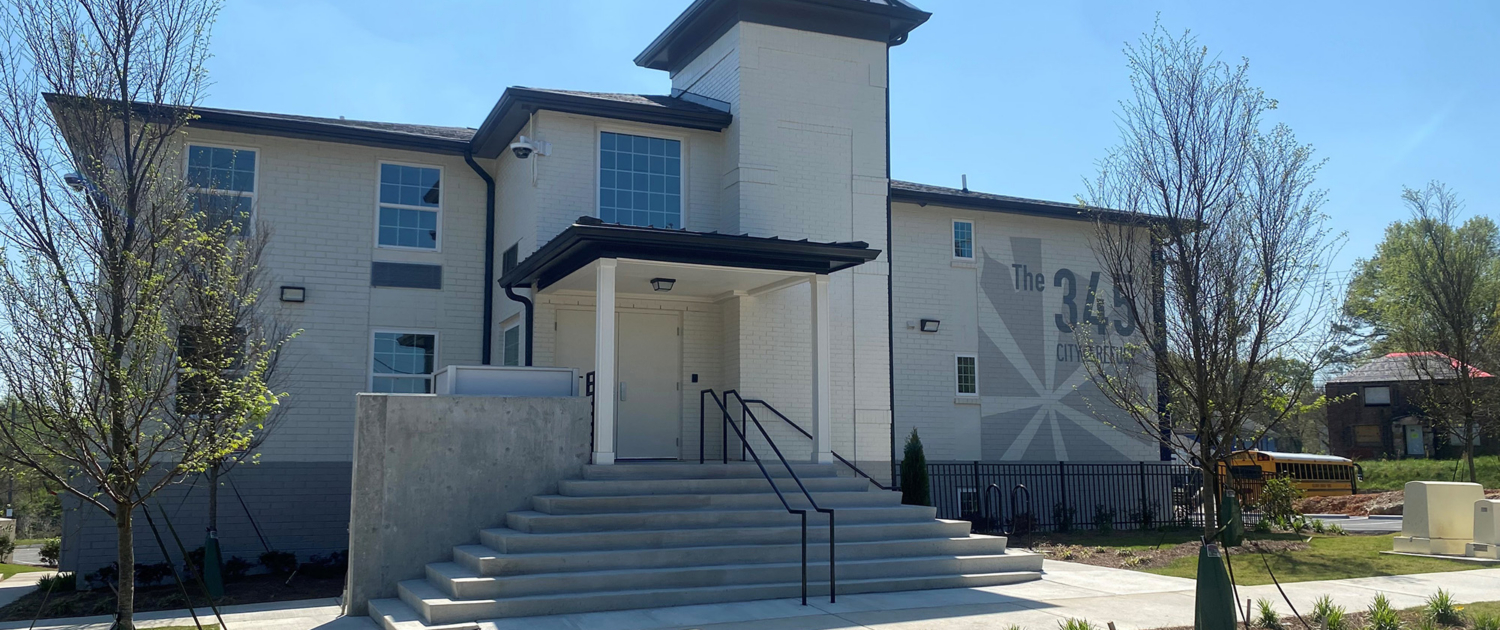
City Of Refuge Front View 4 Front

Remodeling and Renovations

Manufacturing facility expansions and production floor upgrades delivered around your schedule so output doesn’t stop while we build.

No Longer Bound Harden Hall 2

Metal Buildings

Pre-engineered structures for food processing, light manufacturing, and production operations, designed around your equipment layout before the engineering drawings are started.

Costa Building Exterior Arcollab Costa 0005

Historic Renovations

We convert older commercial and industrial properties into purpose-built manufacturing facilities and bring them to current production and food safety standards.

Price Your Manufacturing Facility Before Engineering Starts

Tell us your production type, square footage requirements, and equipment layout. We’ll commit a budget before structural engineering begins.

Set Up Your Manufacturing Project Before Breaking Ground

A manufacturing facility needs the right site, a committed budget, and an accountable delivery team before the first production requirement is written into the drawings. These four services make sure all three are in place before construction begins.

Preconstruction

We establish your manufacturing facility budget before engineering starts so your capital investment has a committed number from day one, not after the structural drawings are done.

Construction Management

We own the structural schedule and equipment coordination so your team stays focused on the production launch, not the build.

Consulting

We evaluate site access, utility capacity for production loads, and food processing feasibility before your organization commits to a manufacturing location.

Site Selection

We evaluate utility capacity for production loads, truck access, and environmental constraints before you close on any manufacturing site.

Case Study

North Georgia Food Processing Facility

Pencor delivered a food processing and commercial kitchen facility for a North Georgia food production operation that required NSF-compliant finishes, floor drain systems, commercial ventilation, and production utility rough-ins coordinated around the client’s operational program before construction began.

  • Challenge: The facility had specific food safety and production requirements that had to be built into the structural and mechanical design before engineering began, with the production floor layout driving every utility and finish decision.
  • Solution: We worked with the client’s production team during the design phase to spec NSF-compliant finishes, floor drain placement, grease trap sizing, and ventilation systems before the structural drawings were started. Every production requirement was in the construction documents before a wall went up.
  • Result: The facility was delivered on schedule and ready for production from the first day of operation.

Frequently Asked Questions

Yes. Commercial kitchens and food processing facilities require NSF-compliant finishes, specific floor drain placement, and approved ventilation systems that have to be in the construction documents before work begins. Pencor coordinates these requirements as standard scope on every food processing project.

Yes. Equipment installation timelines are part of the construction schedule from day one, and we sequence trade work around your equipment delivery so the facility is ready for your production team when the equipment arrives.

Yes. We’ve built commercial kitchens as standalone scopes, as part of larger facility builds, and as retrofits into existing buildings, with NSF-compliant finishes, floor drain placement, grease trap sizing, and production ventilation as standard parts of every food processing scope.

Find Out What Your Project Will Actually Cost

Tell us what you’re planning to build and where you are in the process. We’ll give you a straight answer on what it takes to get there.

"*" indicates required fields