Industrial Construction

Manufacturing plants and industrial facilities are built around equipment loads, production requirements, and mechanical systems that most commercial contractors treat as coordination details. Pencor designs the building around what it has to support before a foundation is poured.
Your Facility Gets Designed Around the Equipment That Runs It

Overhead crane systems, heavy equipment pads, process ventilation, high-amperage electrical service, and industrial drainage aren’t details you add after the building is designed. They are the design. We engage your equipment vendors and process engineers during the design phase so every structural, mechanical, and electrical decision reflects what the facility actually has to support from the first day of operation.

Built Around Your Equipment

We work with your production equipment vendors during design so the facility is engineered around what it has to hold from the first drawing, not revised around it after steel is ordered.

Systems Conflicts Resolved Before the Walls Close

Conflicts between overhead systems and equipment envelopes are found and resolved in the model, not discovered when a piece of production equipment doesn’t clear the ductwork.

We Price Before Engineering Starts

 We commit a guaranteed maximum price before structural engineering begins, so the number you build your capital plan around is the number you pay when the project closes.

Industrial Construction Services We Deliver Across North Georgia

We’ve delivered industrial construction across North Georgia as a dedicated industrial construction company for manufacturing plants, food processing facilities, commercial kitchen builds, and industrial campuses. Here’s how each service applies to an industrial project.

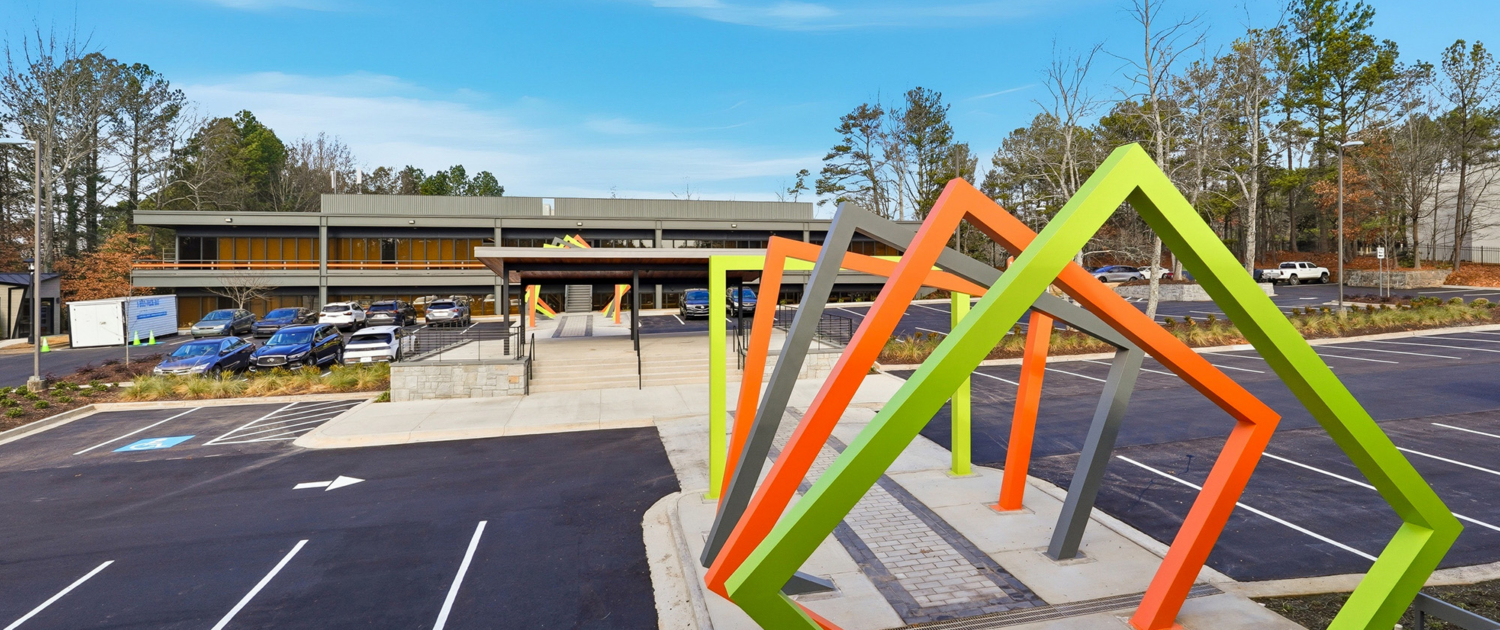
Innovation Center Front Facade 038

General Contracting

Your industrial facility is built to your production spec with every trade, permit, and inspection owned by one team through occupancy.

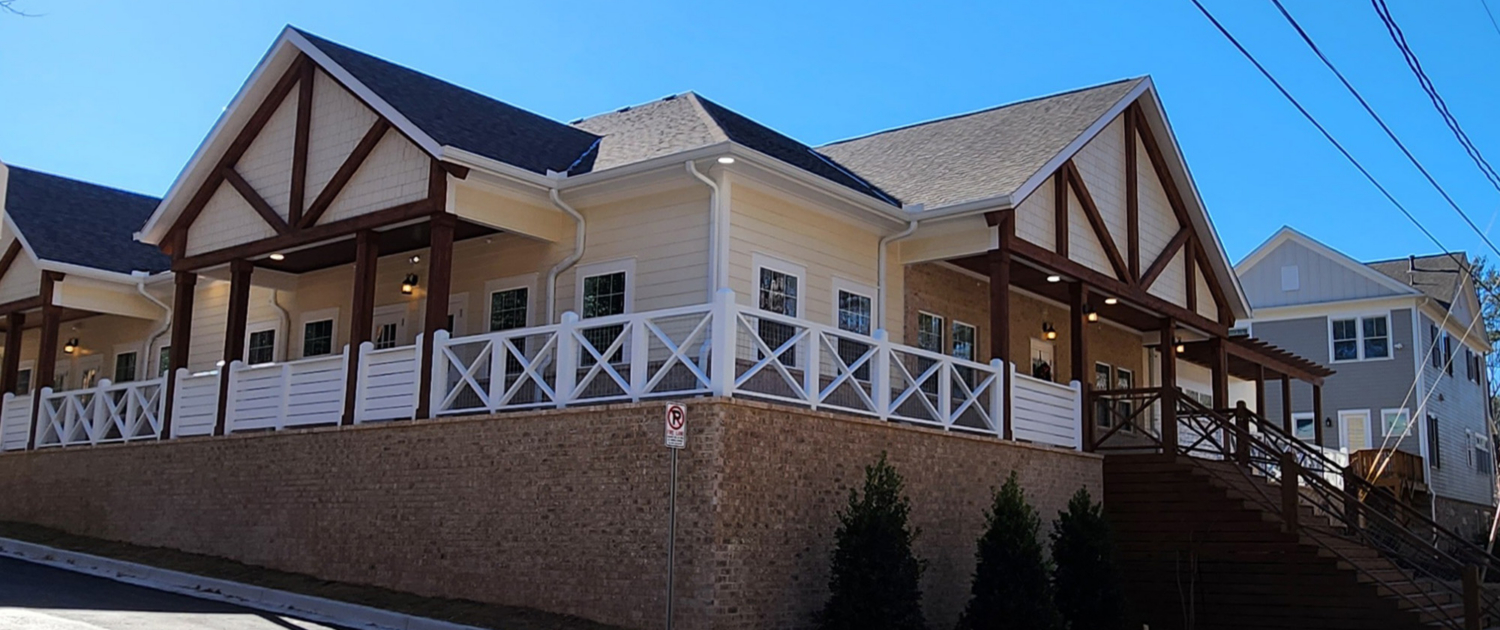
Happy Faces Daycare Side View

New Construction

Ground-up industrial building construction is priced before engineering is done so capital planning has a committed number, not an estimate.

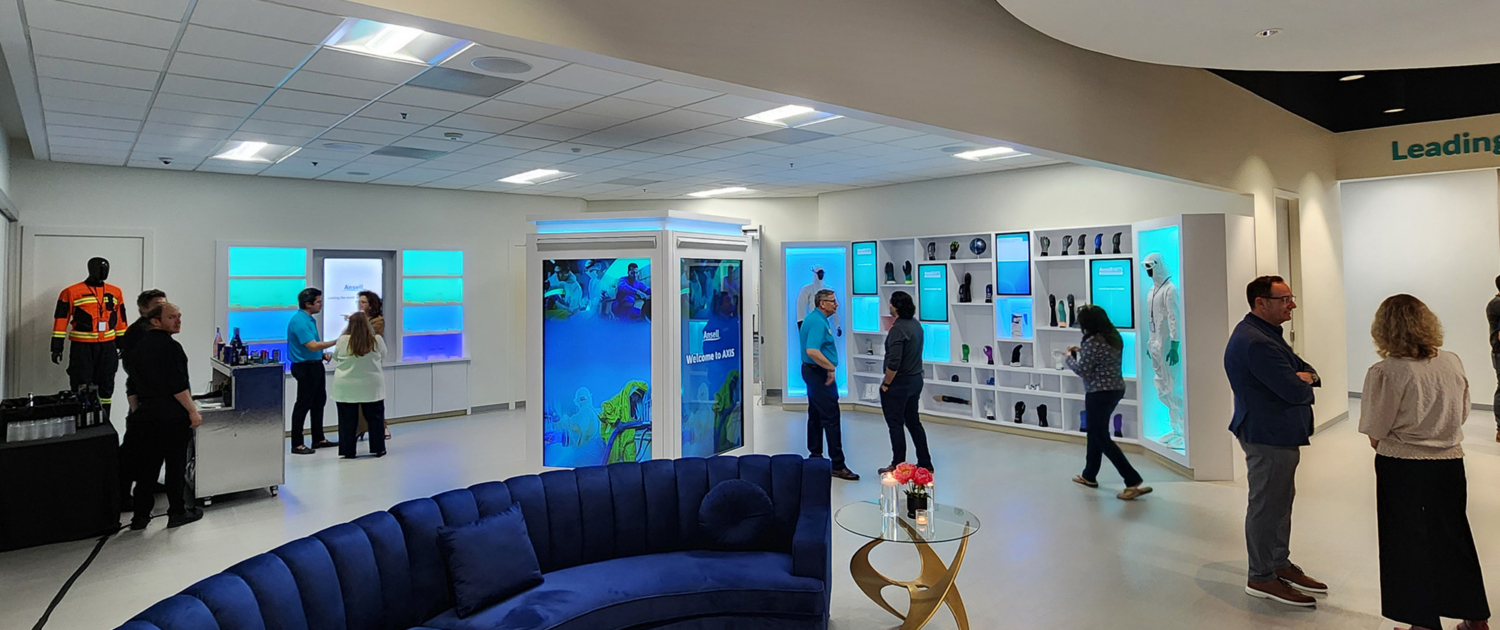
Ansell Interior Renovation People Walking Around 173935

Design-Build

One contract keeps equipment specifications and structural requirements aligned from the first drawing through certificate of occupancy.

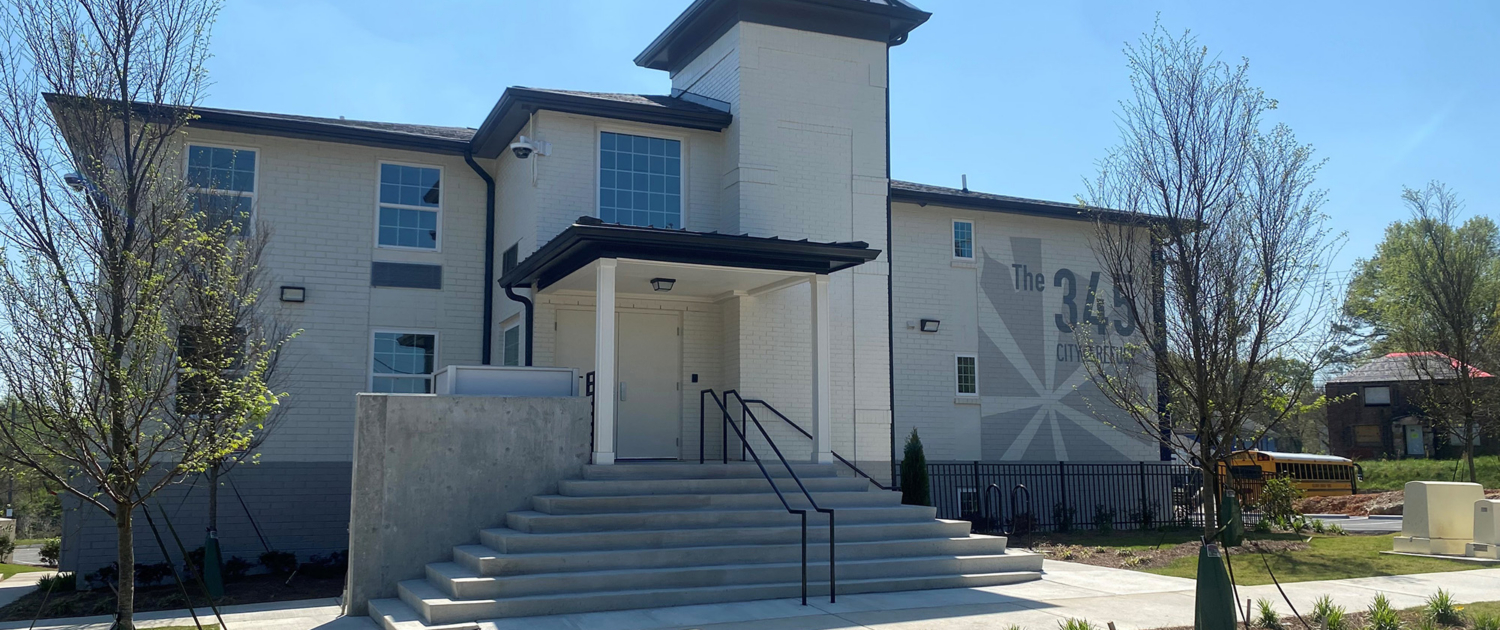
City Of Refuge Front View 4 Front

Remodeling and Renovations

Industrial facility expansions and production floor renovations are sequenced around your operations so production doesn’t stop while we build.

No Longer Bound Harden Hall 2

Metal Buildings

Industrial steel construction uses pre-engineered systems spec’d around equipment loads, crane requirements, and clear span needs before a piece of steel is ordered.

Costa Building Exterior Arcollab Costa 0005

Historic Renovations

We convert older industrial properties to modern production use and bring them to current operational and code standards.

Price Your Facility Before the Drawings Are Started

Tell us your facility type, equipment requirements, and site location. We’ll commit a budget before structural engineering begins so your capital plan has a real number behind it.

Industrial Development Services That Protect Your Project

Industrial construction projects fail most often before a shovel hits the ground, when the site can’t support the equipment loads, the budget was never established before engineering ran up costs, or the facility wasn’t designed around what it has to produce. Our advisory services close those gaps.

Preconstruction

We establish your industrial construction budget before engineering starts so capital planning has a committed number before a dollar goes to structural drawings.

Construction Management

We own the structural schedule, MEP coordination, and every inspection so your team stays focused on production readiness, not the build.

Consulting

We evaluate site load capacity, utility access, and environmental constraints before you commit to an industrial site and a capital plan tied to it.

Site Selection

Industrial sites carry specific utility, structural, and access requirements that not every parcel can support. We check before you close on anything.

Case Study

Cherokee County Public Works Facility

The Cherokee County Public Works Facility is a completed county infrastructure project delivered by Pencor with Jericho Design Group as the Architect-of-Record. The facility supports Cherokee County’s public works operations and is part of a $24 million construction portfolio Pencor has delivered with Jericho Design Group across Cherokee County.

  • Challenge: The project required coordinating a complex county infrastructure build with multiple operational requirements, public procurement layers, and the coordination demands of a large public works facility scope.
  • Solution: Pencor managed the full scope in close coordination with Jericho Design Group as the Architect-of-Record, working through project challenges as they surfaced while keeping the delivery on schedule and within budget.
  • Result: The project was delivered successfully. Jericho Design Group’s Managing Member noted that working with Pencor gives them confidence those projects will be successful for the client, and that they are always excited to work on a Pencor project again.

Frequently Asked Questions

We work with your equipment vendors from the design phase through installation. Equipment pads, utility rough-ins, and clearance requirements are confirmed with your vendors before the structural drawings are started so nothing has to be relocated after the concrete is poured.

Oil-water separators, secondary containment, floor drain systems, and specialized ventilation have to be in the construction documents before any concrete is poured. We specify and coordinate these systems with your process engineers during the design phase as standard scope on industrial projects.

Floor load requirements vary by equipment type, and we engineer the slab thickness, reinforcement, and foundation design around your specific equipment loads before structural engineering begins. Your process engineers confirm the loads and we build the specification around them.

Find Out What Your Project Will Actually Cost

Tell us what you’re planning to build and where you are in the process. We’ll give you a straight answer on what it takes to get there.

"*" indicates required fields