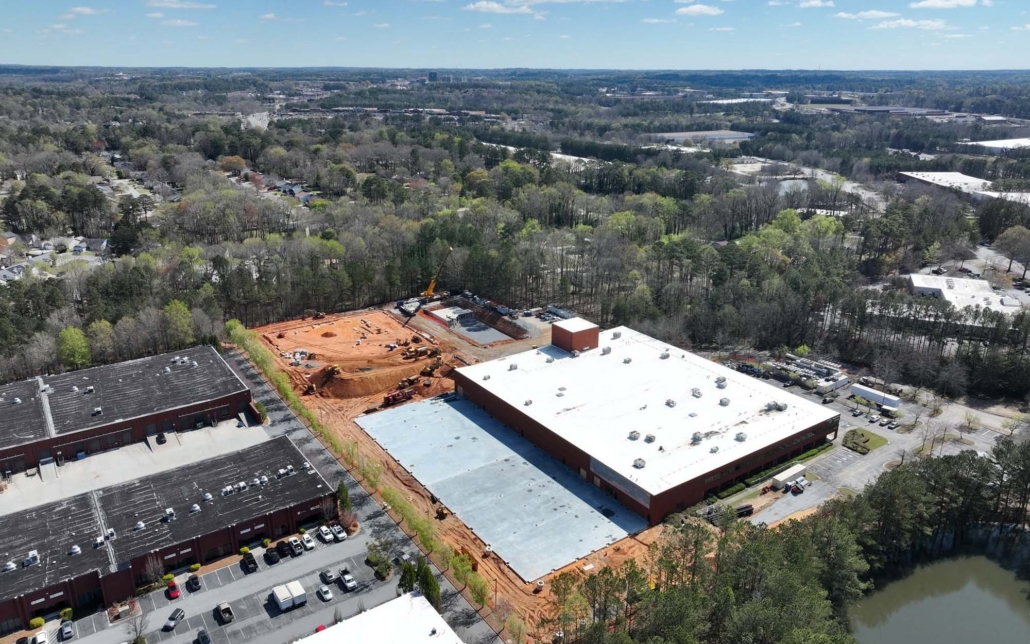

Warehouse Construction

Most warehouse construction contractors design the structure and figure out the racking later. Pencor specs the building around your floor plan from the first conversation so the warehouse works exactly the way your operation requires it to when you move in.


Build a Warehouse Your Operation Fits Into on Day One

We design warehouse facilities around your racking layout, clear height requirements, dock access, and floor load ratings before the structural system is selected. Column spacing, clearance heights, and utility locations are confirmed with your vendors before engineering begins so the building your operation moves into is the building we designed for it.

We Design the Structure Around Your Operation

We work with your racking vendor before the structural engineering starts. Column spacing, clear height, and floor load ratings are locked around what goes on the floor first, so the building supports your operation from the first day you use it.

Your Budget Set Early and Held Through Delivery

We commit a guaranteed maximum price before the structural drawings are started so the number your lender works from is the number the project closes at.

Conflicts Caught Before Construction Starts

Conflicts between structural steel, mechanical, electrical, and plumbing systems, and operational clearances are resolved in the model, not in the field after the walls are already up.

How We Build Warehouses Across North Georgia

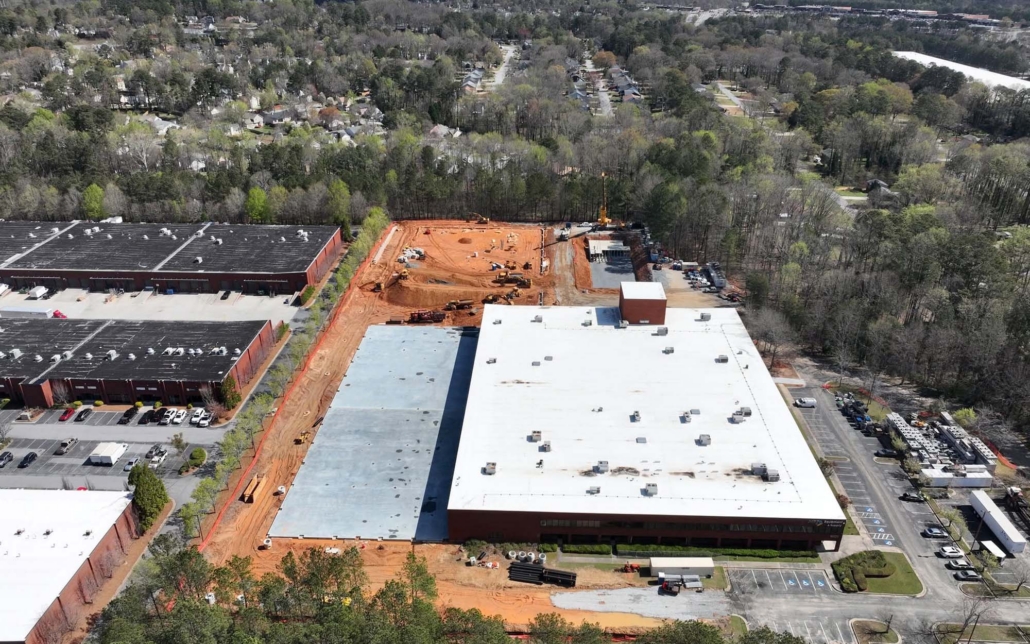
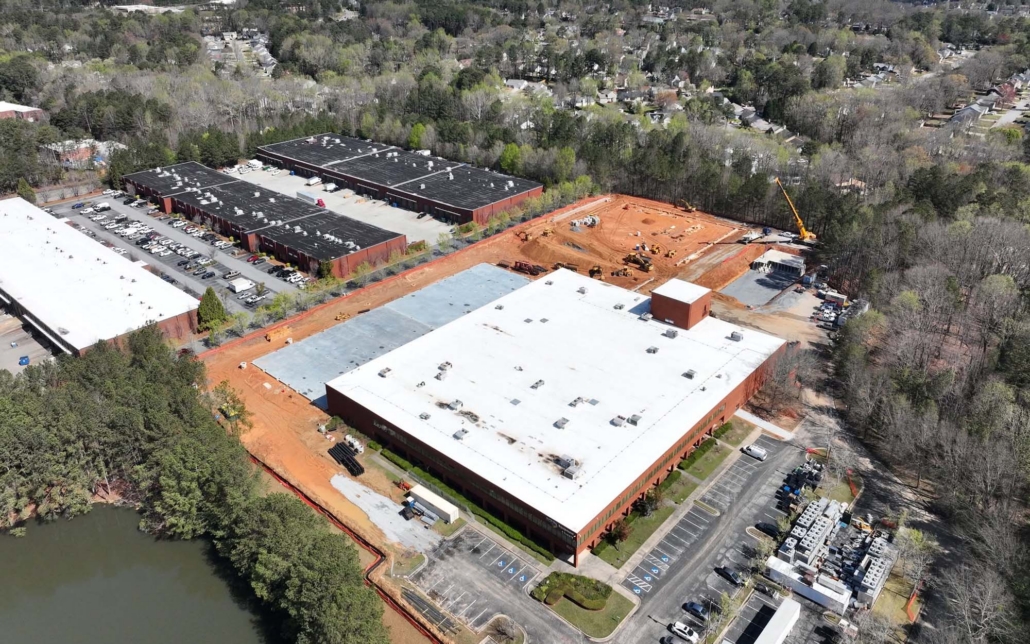
We’ve delivered warehouse construction across North Georgia for distribution centers, cold storage facilities, and industrial builds.

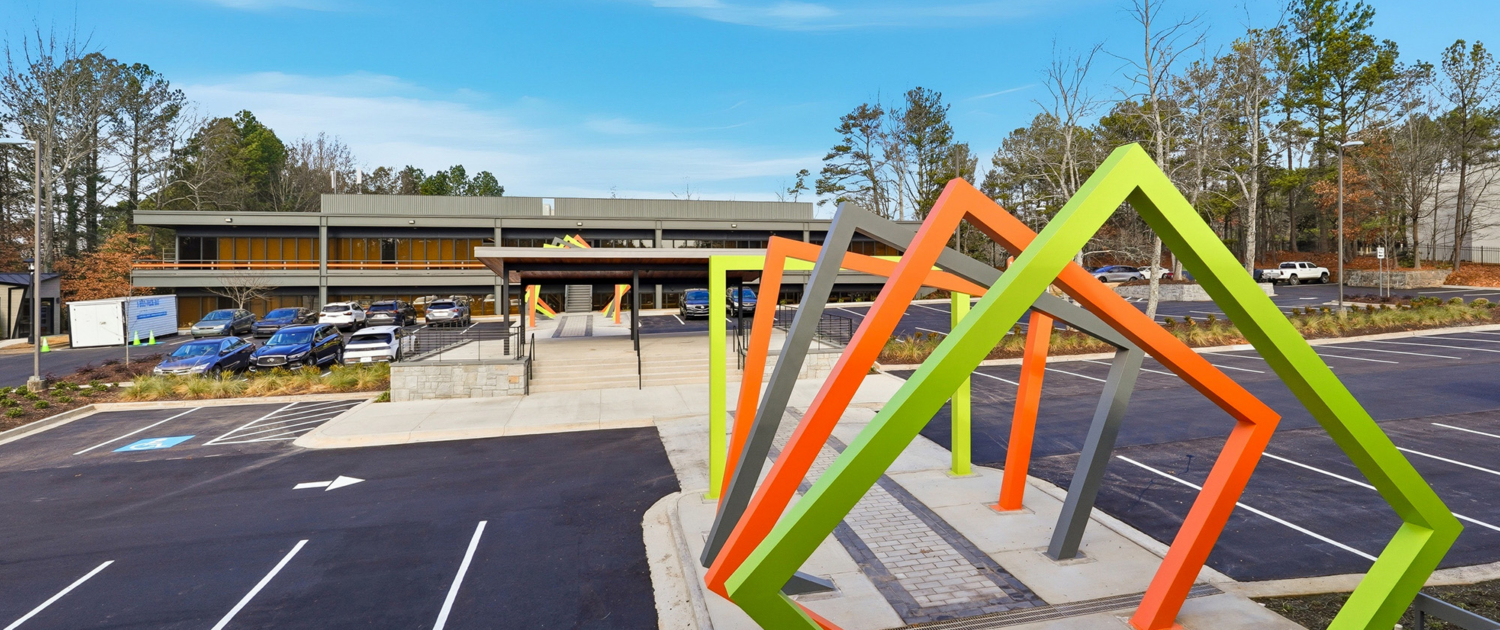
Innovation Center Front Facade 038

General Contracting

Your warehouse is built to your operational spec and handed over on time without budget surprises.

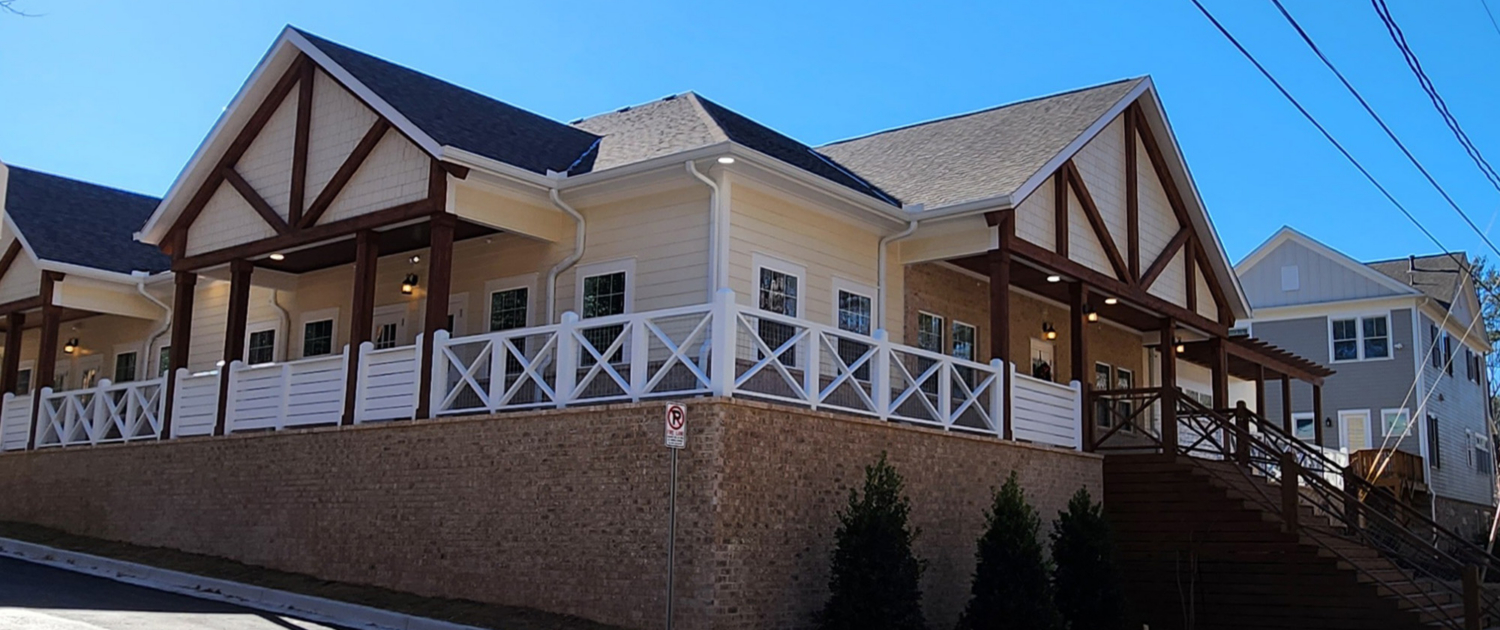
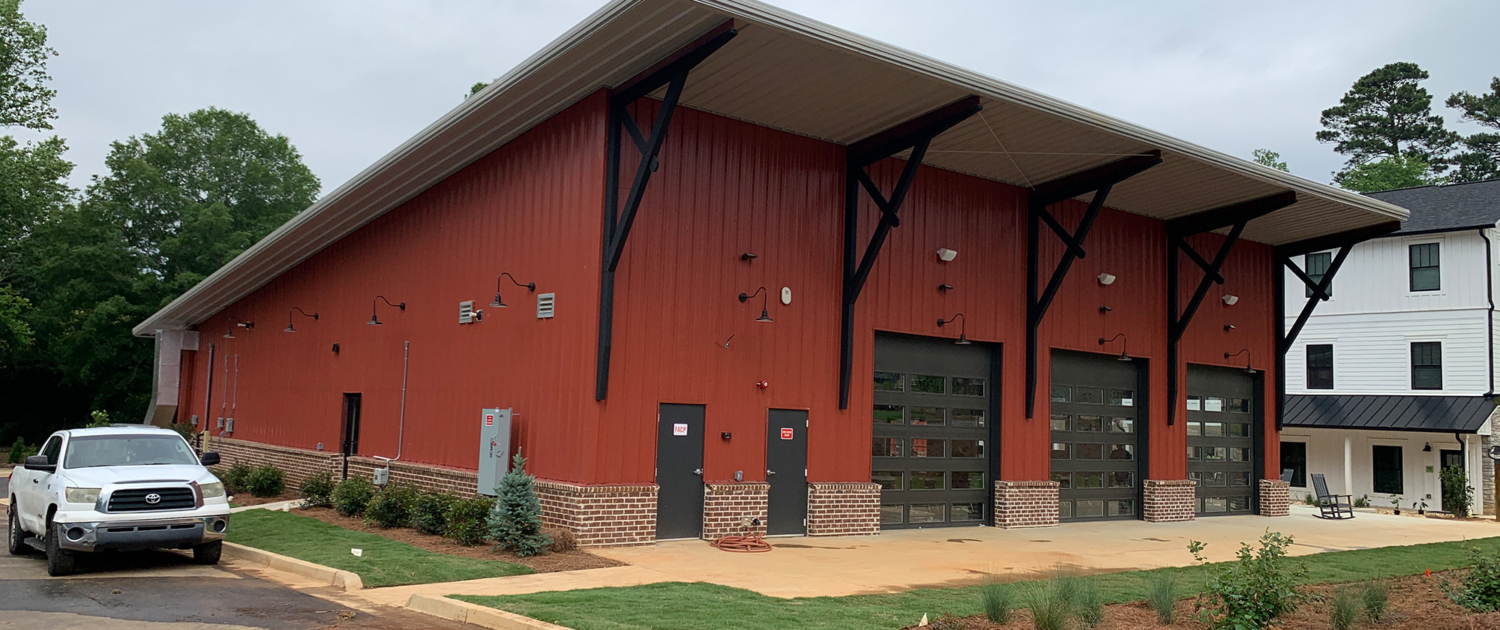
Happy Faces Daycare Side View

New Construction

Ground-up warehouse construction priced before the engineering begins so the number doesn’t move when the drawings are done.

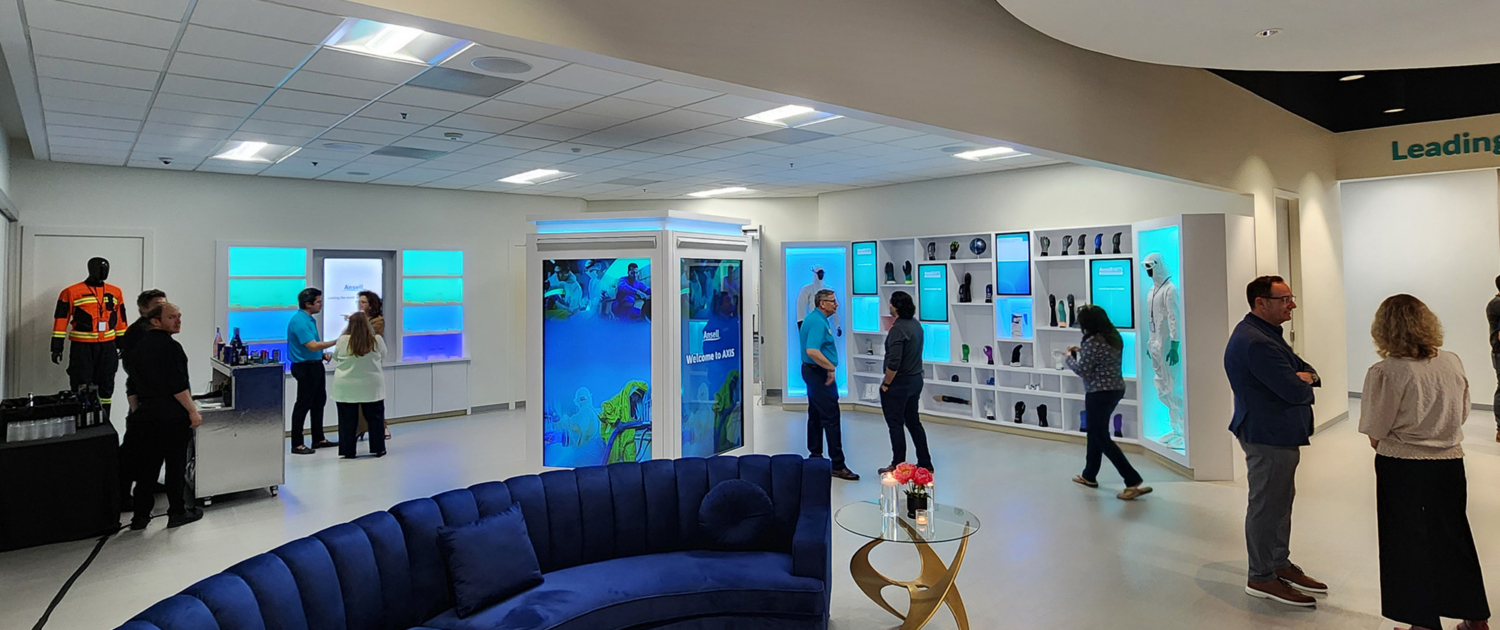
Ansell Interior Renovation People Walking Around 173935

Design-Build

We run design and construction as one process under one contract so the racking layout and the structural design never get out of sync.

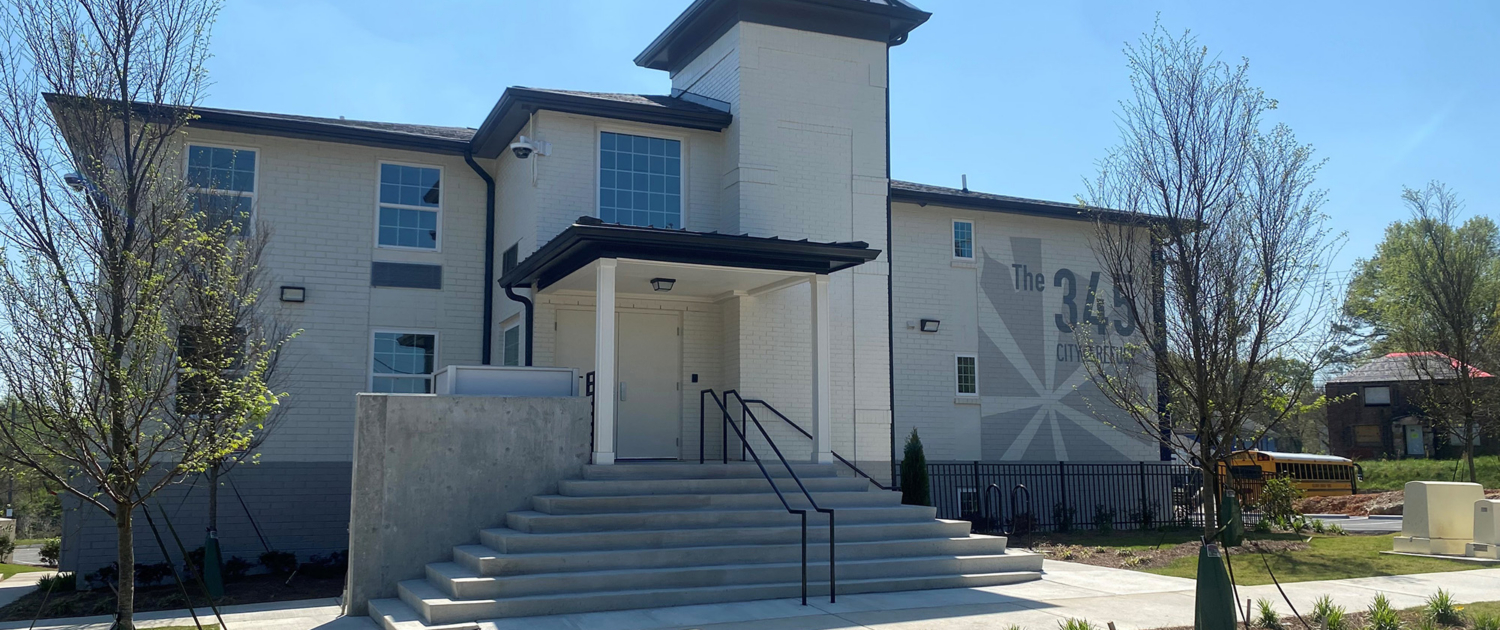
City Of Refuge Front View 4 Front

Remodeling and Renovations

Warehouse expansions and interior renovations sequenced around your operations so production doesn’t stop while we work.

No Longer Bound Harden Hall 2

Metal Buildings

Pre-engineered systems designed around your racking layout and load requirements, priced before the engineering drawings are started.

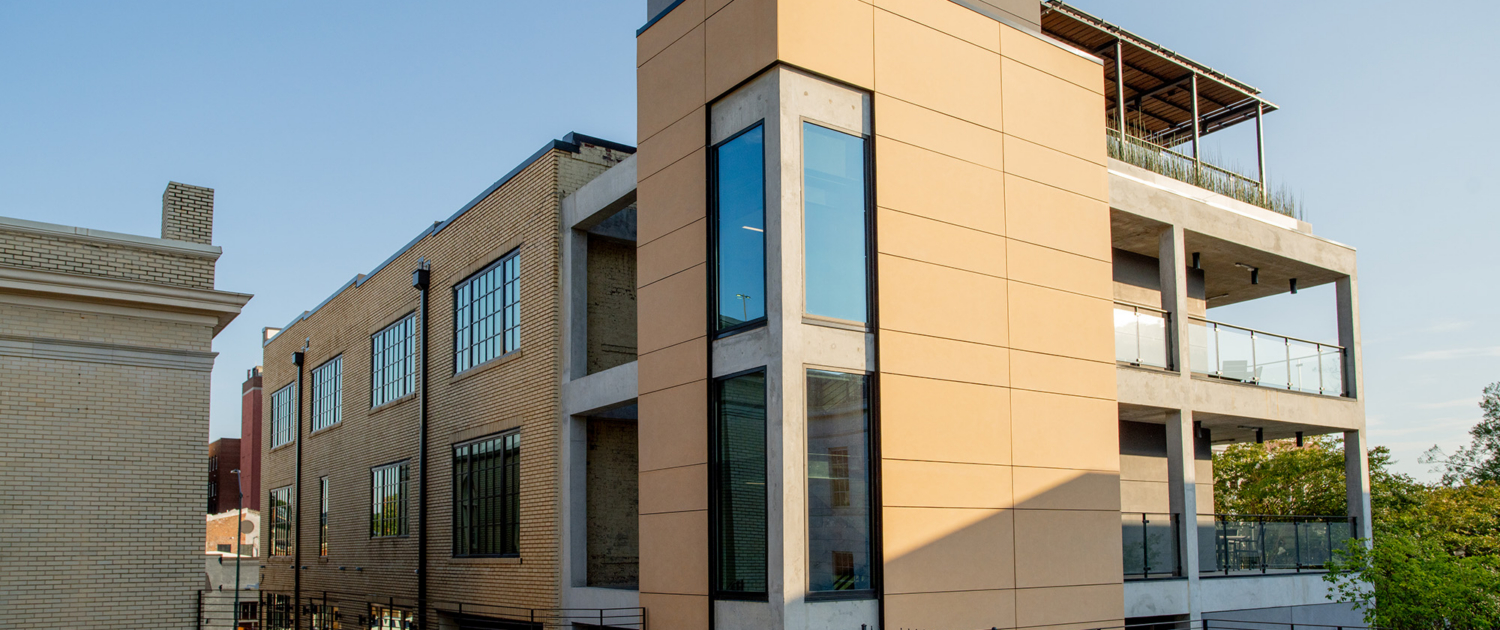
Costa Building Exterior Arcollab Costa 0005

Historic Renovations

We convert older industrial facilities to modern warehouse use and bring them to current operational and code standards.

Price Your Warehouse Before Engineering Starts

Tell us your square footage requirement, end use, and racking layout if you have it. We’ll commit a budget before the engineering begins.

Four Steps That Protect Your Warehouse Before You Break Ground

A warehouse project that breaks ground without a committed budget, a vetted site, and an accountable delivery team is one that opens late or costs more than planned. The four services below close those gaps before you’ve committed to anything.

Preconstruction

Once you’re ready to build, we commit to a warehouse budget before the structural drawings start so your financing is built around a number that holds.

Construction Management

We own the racking coordination, the structural schedule, and every inspection so you stay focused on getting your operation ready to move in.

Consulting

Not sure if your warehouse project is financially viable or whether the site and scope align? We give you an independent read before you commit to a site, a design, or a contractor.

Site Selection

Former dry cleaners and gas stations leave ground contamination that makes industrial sites unbuildable. We run full due diligence before you close on anything.

Case Study

Grocery Distribution and Cold Storage

One recent Grocery client needed a facility had to be designed on an existing site with a 13,000-pallet racking layout before a structural system was selected, cold storage requirements built in from the start, and a budget held through a multi-year delivery on a project type their organization had not built before.

  • Challenge: Every structural decision depended on what the building had to hold. The racking layout, the refrigeration system, and the floor load requirements all had to drive the engineering before the engineering began.
  • Solution: Pencor was engaged before the structural drawings were started. We designed the building around the operation, managed the full scope from preconstruction through delivery, and established a budget before engineering began.
  • Result: The budget held without a single change for over two years from initial pricing. The project was delivered ahead of schedule.

Frequently Asked Questions

We bring the racking vendor into the design conversation before structural engineering starts. Column spacing, clear height, and floor load are established around what goes on the floor first.

Yes. We establish the budget from the project scope, confirmed site conditions, and current market pricing before engineering begins, the way we did at Nam Dae Mun where that number held for over two years without a change.

We’ve managed industrial permits across Alpharetta, Athens, Cumming, Dawsonville, Gainesville, and throughout North Georgia, and we’ve walked clients away from industrial sites where contamination from former tenants would have made the project financially impossible.

Find Out What Your Project Will Actually Cost

Tell us what you’re planning to build and where you are in the process. We’ll give you a straight answer on what it takes to get there.

"*" indicates required fields