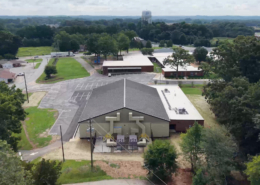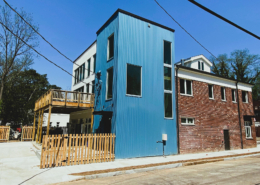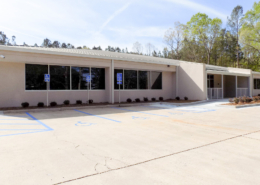

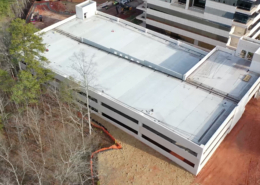
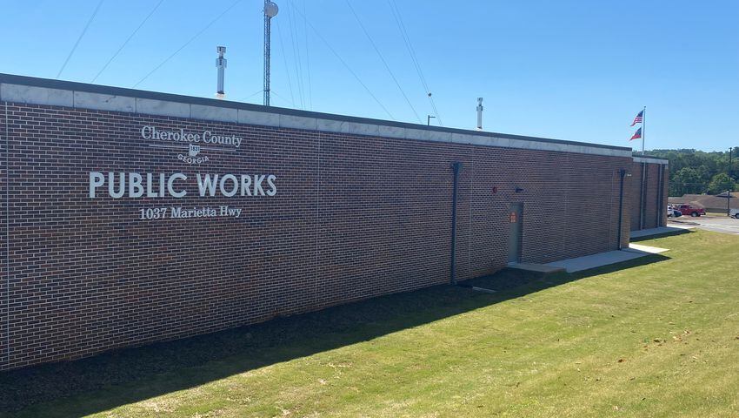
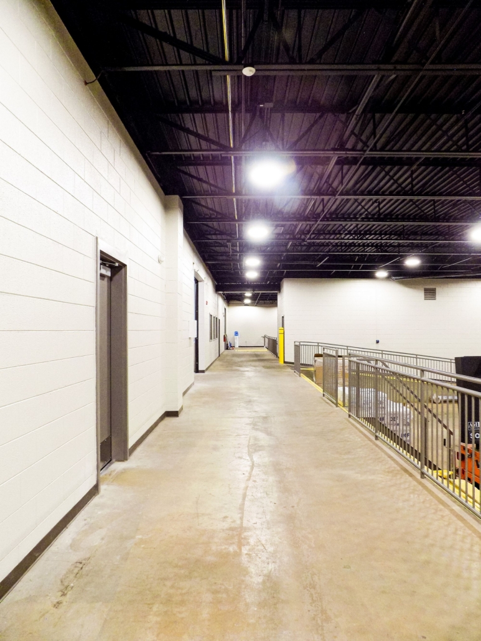
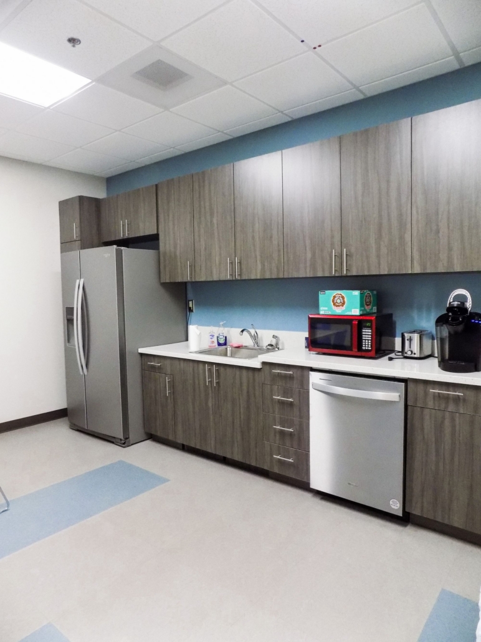
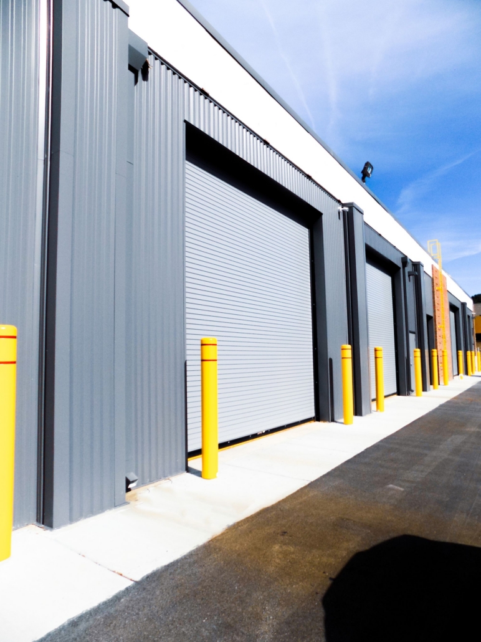
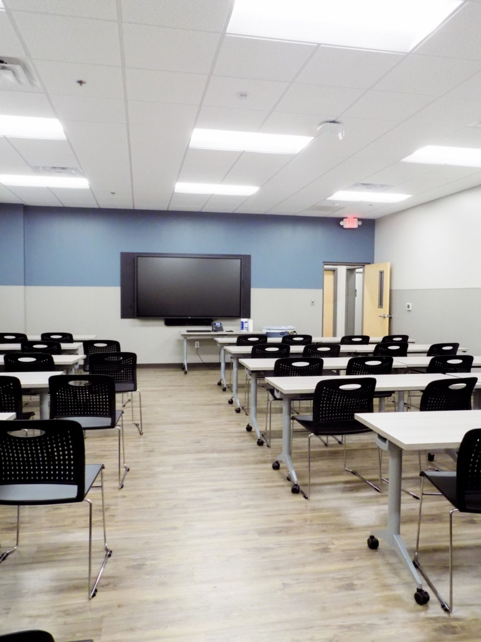
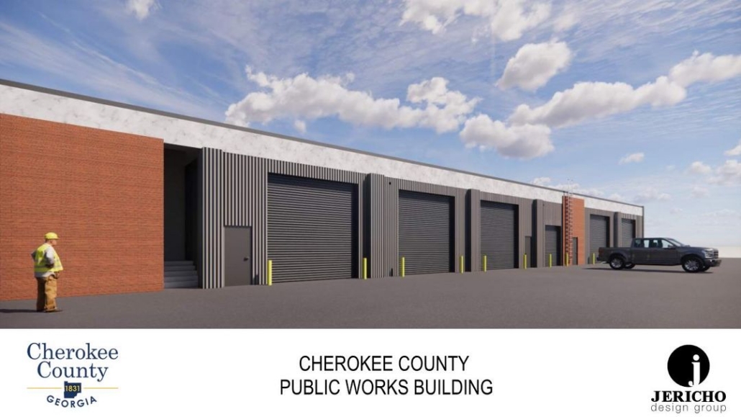
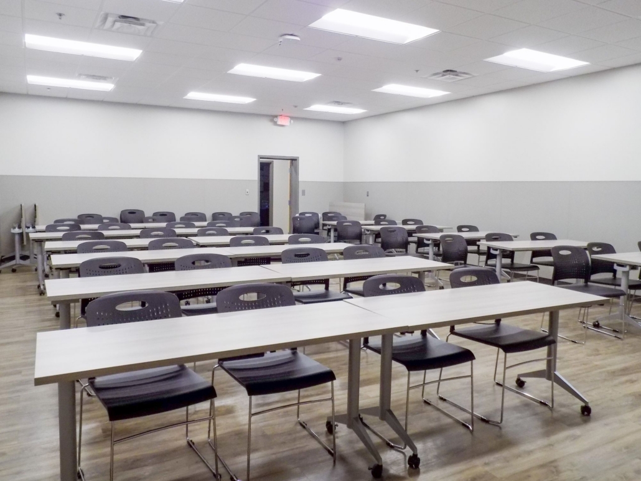
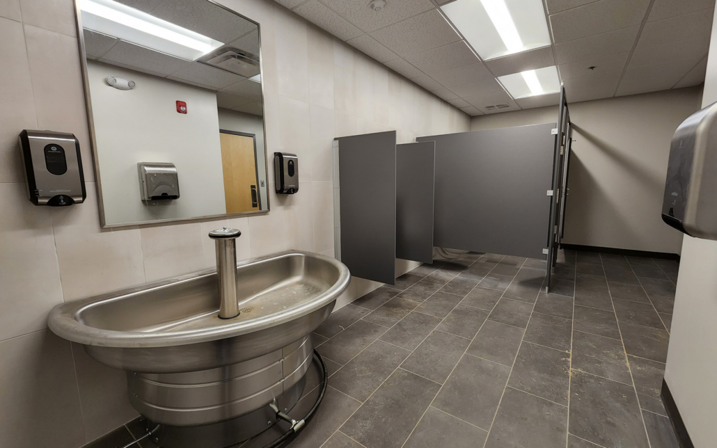
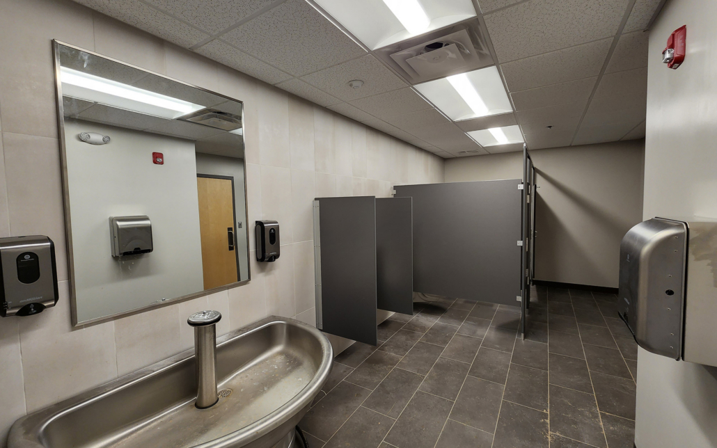
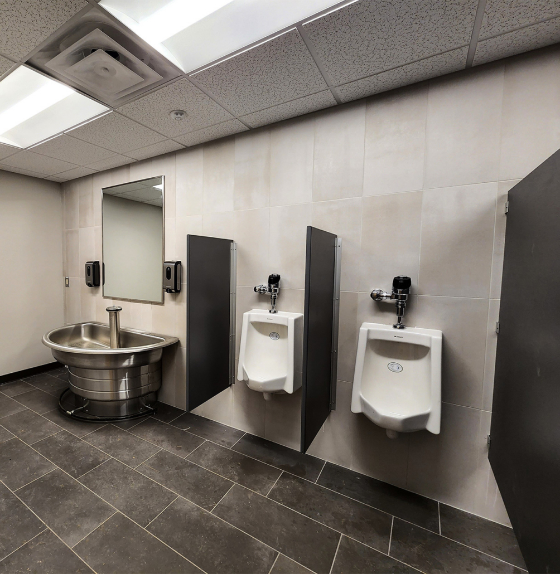
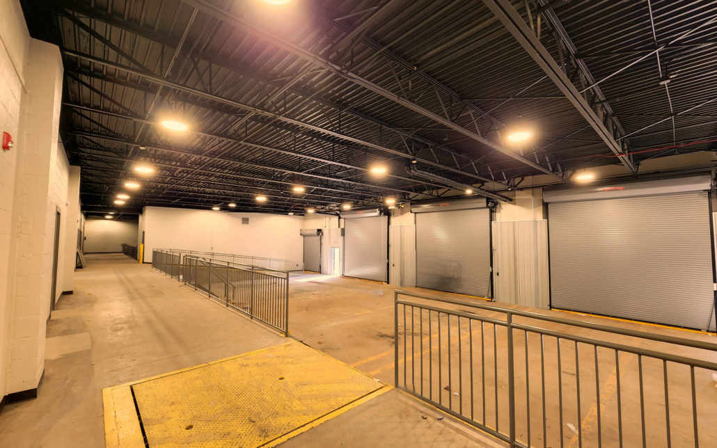
The Public Works Complex project consisted of three buildings: a 21,425 SF main building exterior / interior renovation, a 1,326 SF auxiliary building exterior/ interior renovation and a 1,105 SF open storage area structure renovation. The main building consisted of re-roofing the entire building, new garage doors, and substantial interior renovations including modifying a majority of the floorplan, new MEPs and new LED lighting throughout. Exterior scope included replacement of a service generator and addition of a new fire line for service to sprinklers added throughout the building. The auxiliary building received a new roof, exterior metal wall panels and new MEP’s including new LED lighting. Behind the main building, the open storage structure received a pre-finished metal canopy.
Project Images
20%
SAVINGS FOR NON-PROFIT PROJECTS
100+
YEARS OF COMBINED EXPERIENCE
2 Million+
SQ FT CONSTRUCTED